We believe every interior tells a unique story. Our approach merges cutting-edge 3D visualization with timeless design principles, ensuring that each project reflects the client’s personality and functional needs. From intimate residential spaces to bold commercial environments, we craft atmospheres that inspire.
With photorealistic rendering and detailed technical planning, we eliminate guesswork. You will see every texture, light, and material before construction begins. Our team collaborates closely, blending art and architecture to deliver extraordinary results on time and within scope.
Read more
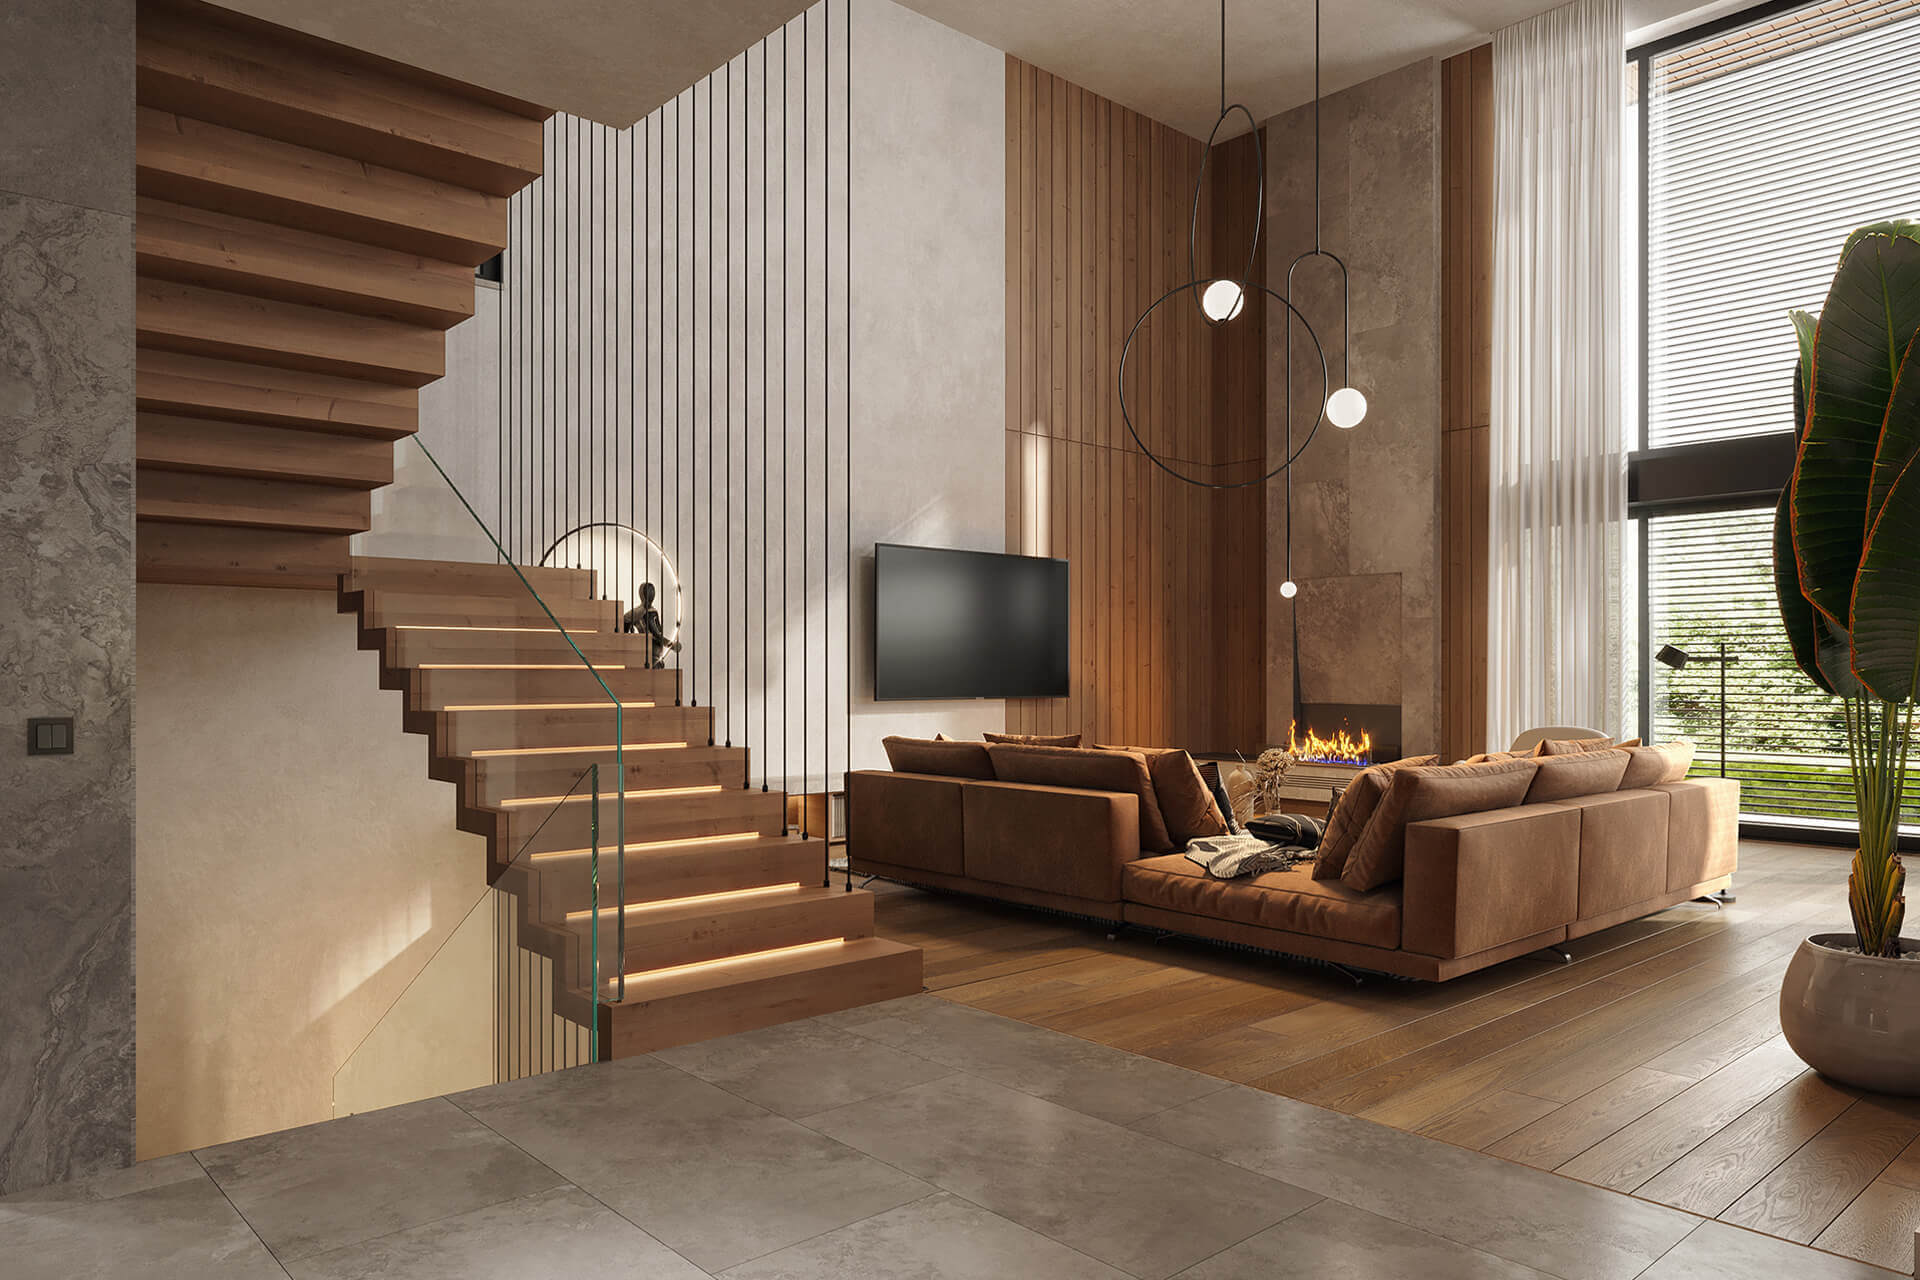
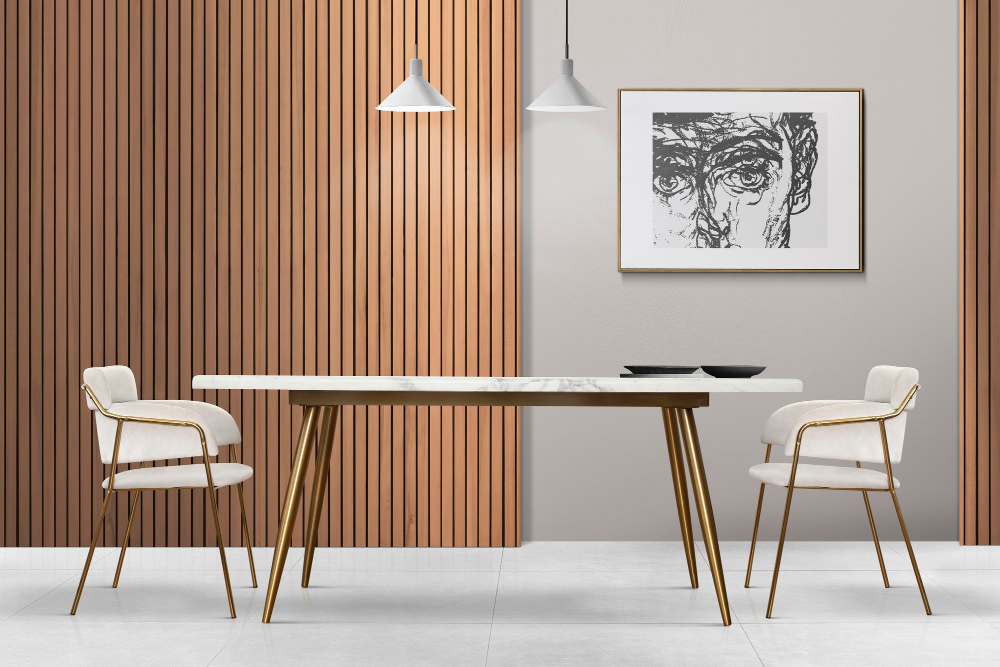
High-detail volumetric modeling and accurate spatial representation for interiors & architecture.
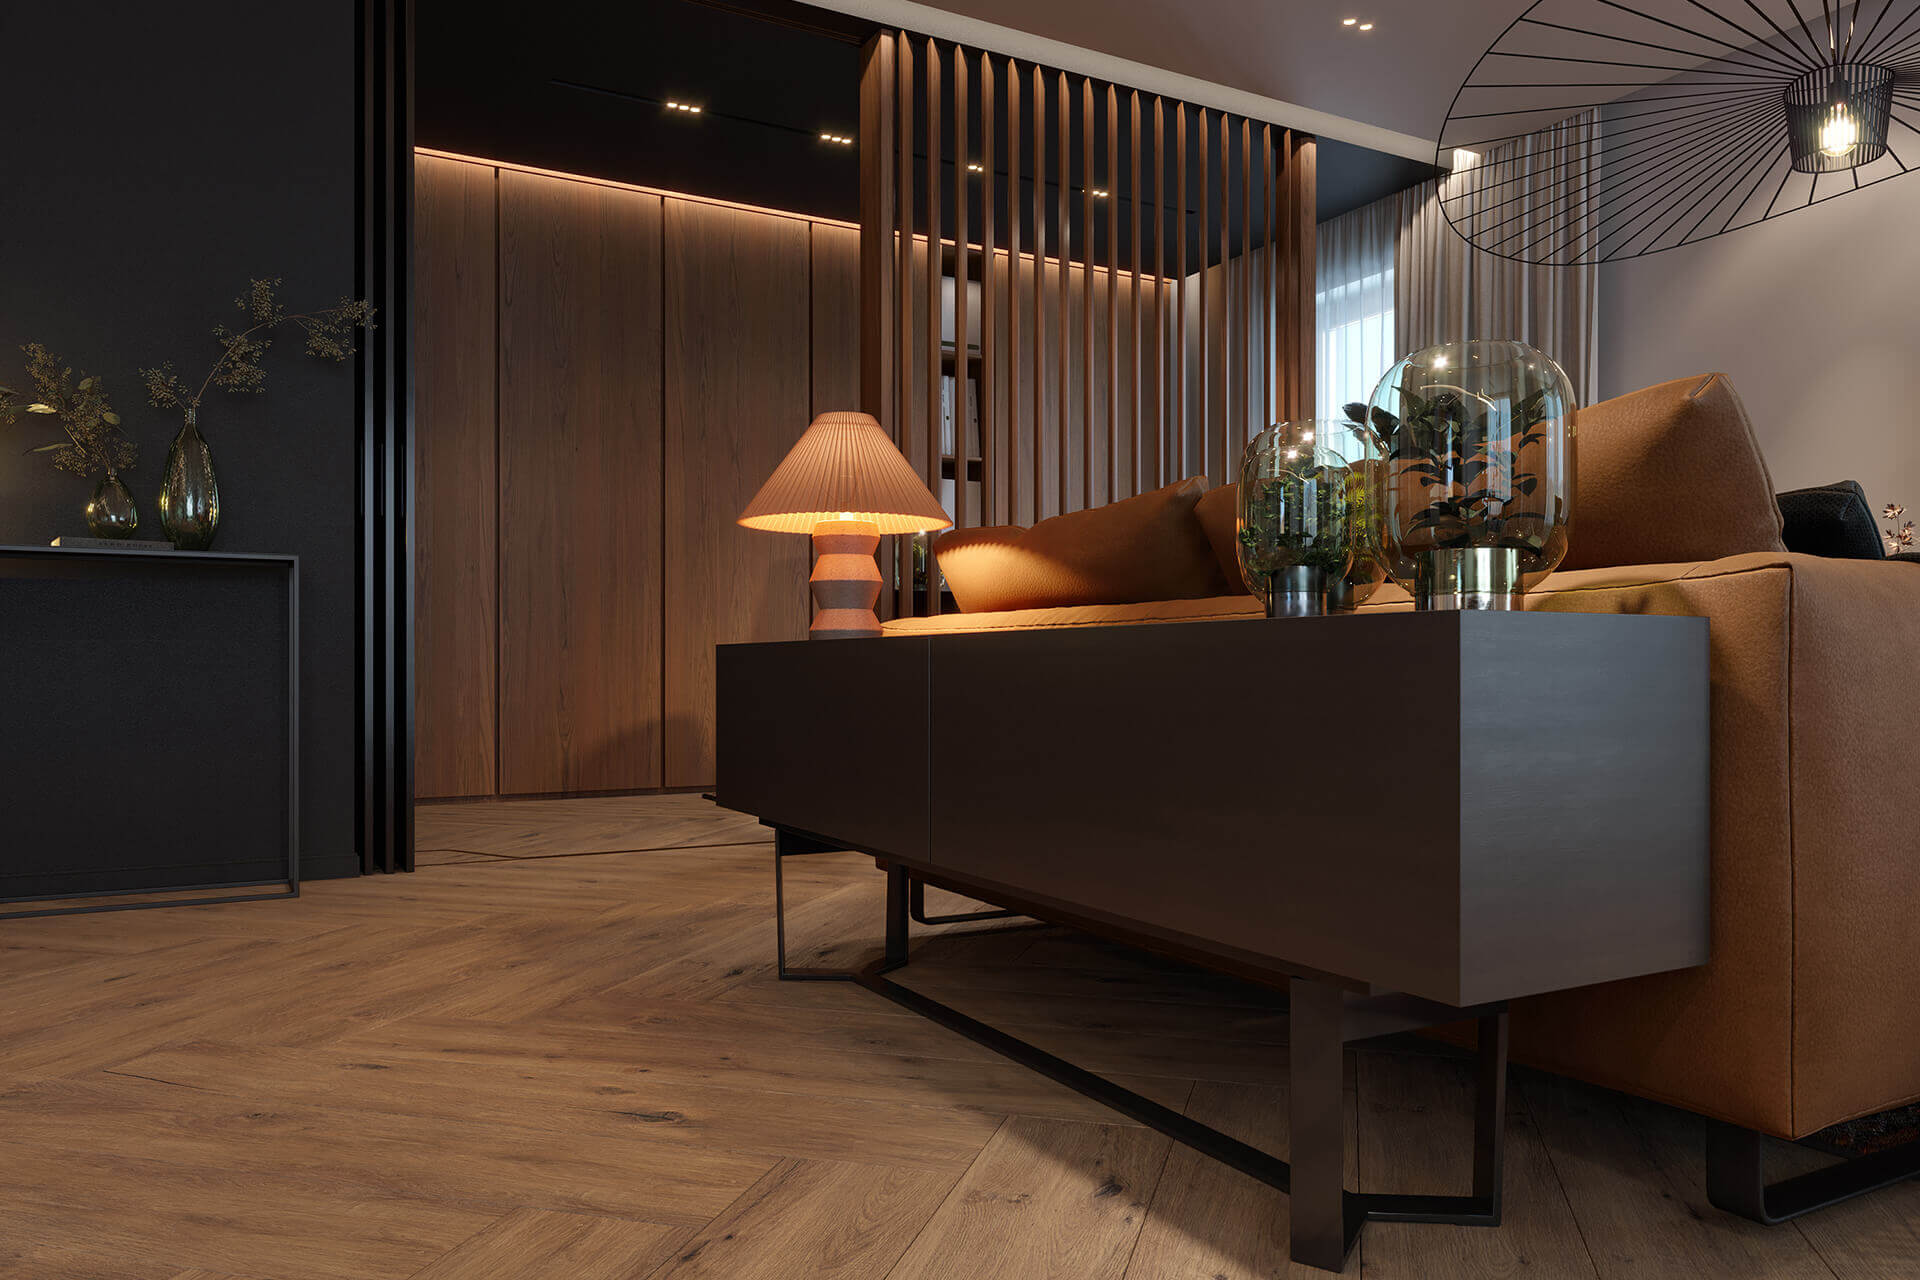
Ultra-realistic visualizations that capture materials, lighting, and atmosphere precisely.
Optimized layouts that enhance workflow, comfort, and flow for residential & commercial spaces.
Innovative design strategies merging aesthetics, sustainability and structural harmony.
Expert selection of textures, colors, and finishes to elevate every design detail.
Detailed blueprints and construction-ready drawings for seamless execution.
From first sketch to final render — we translate your dreams into measurable design. Request a personalized consultation today.
Contact Us